Walkways, patios, driveways, and retaining walls — designed and installed by a team that shows up, communicates clearly, and finishes what it starts.
Get started in 30 seconds
Pick a project to explore, or start an estimate and we’ll help you sort it out on the site visit.
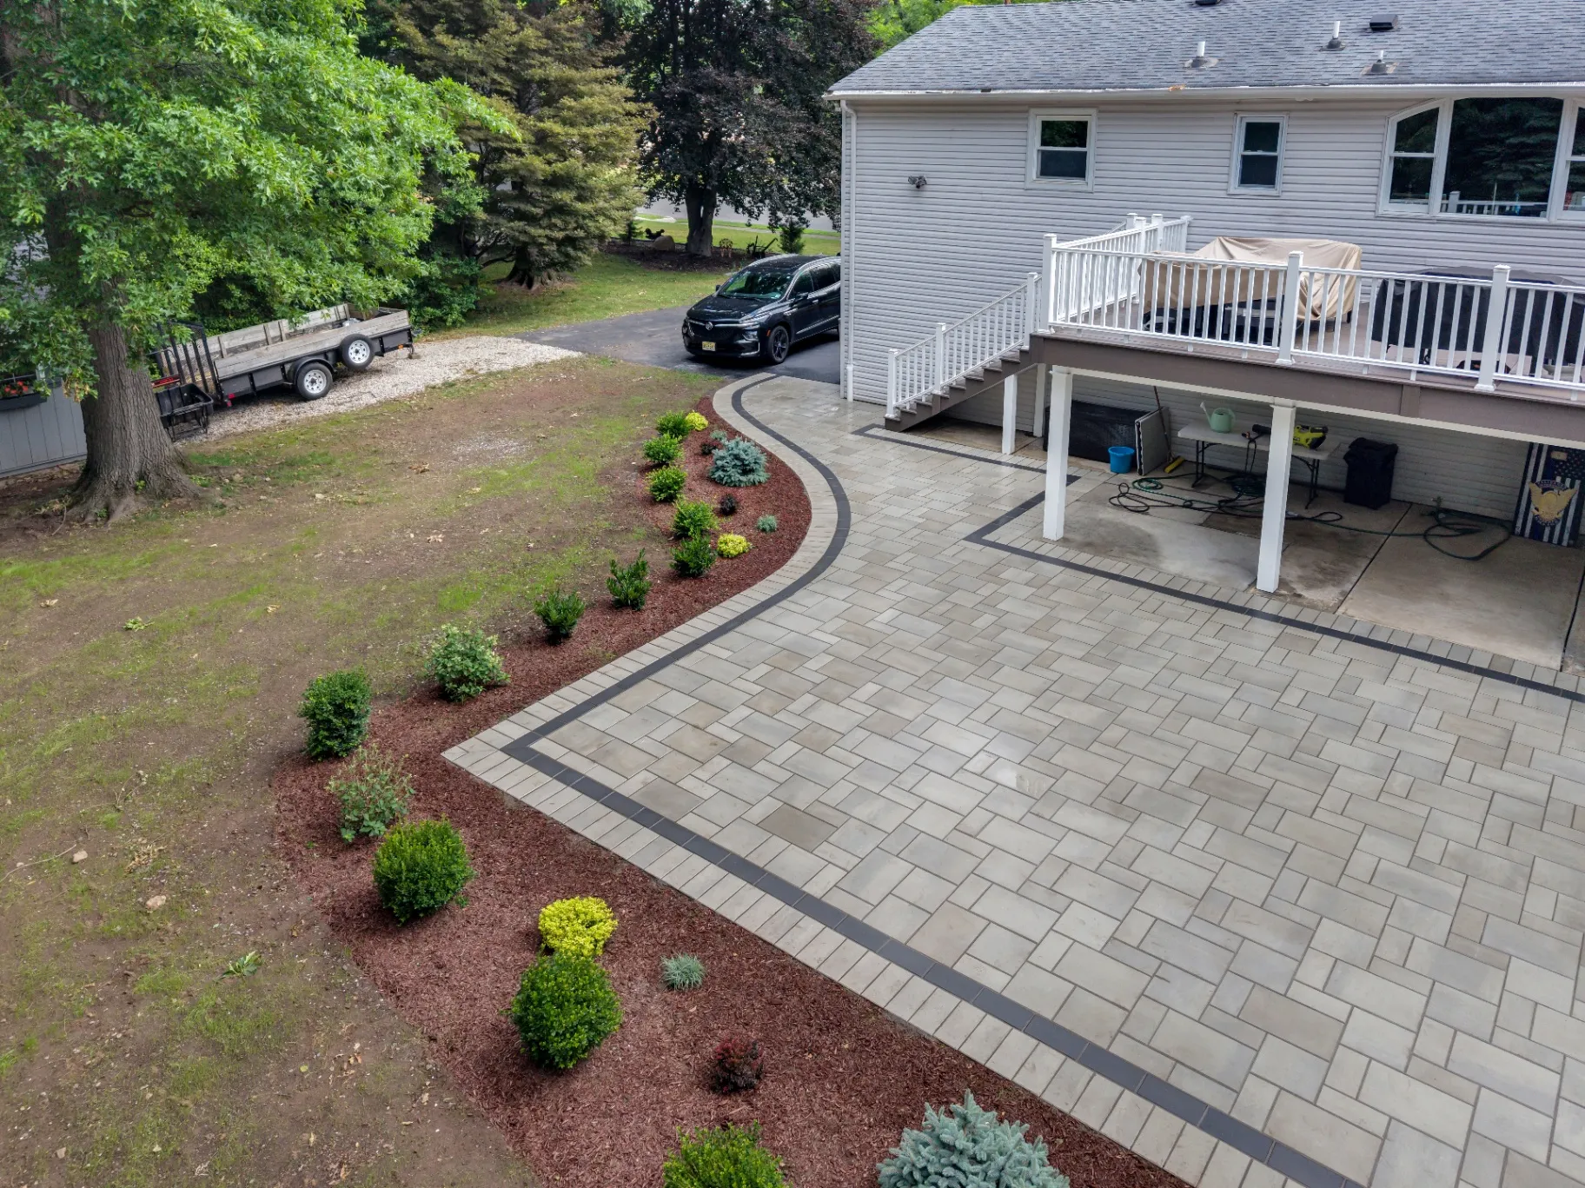
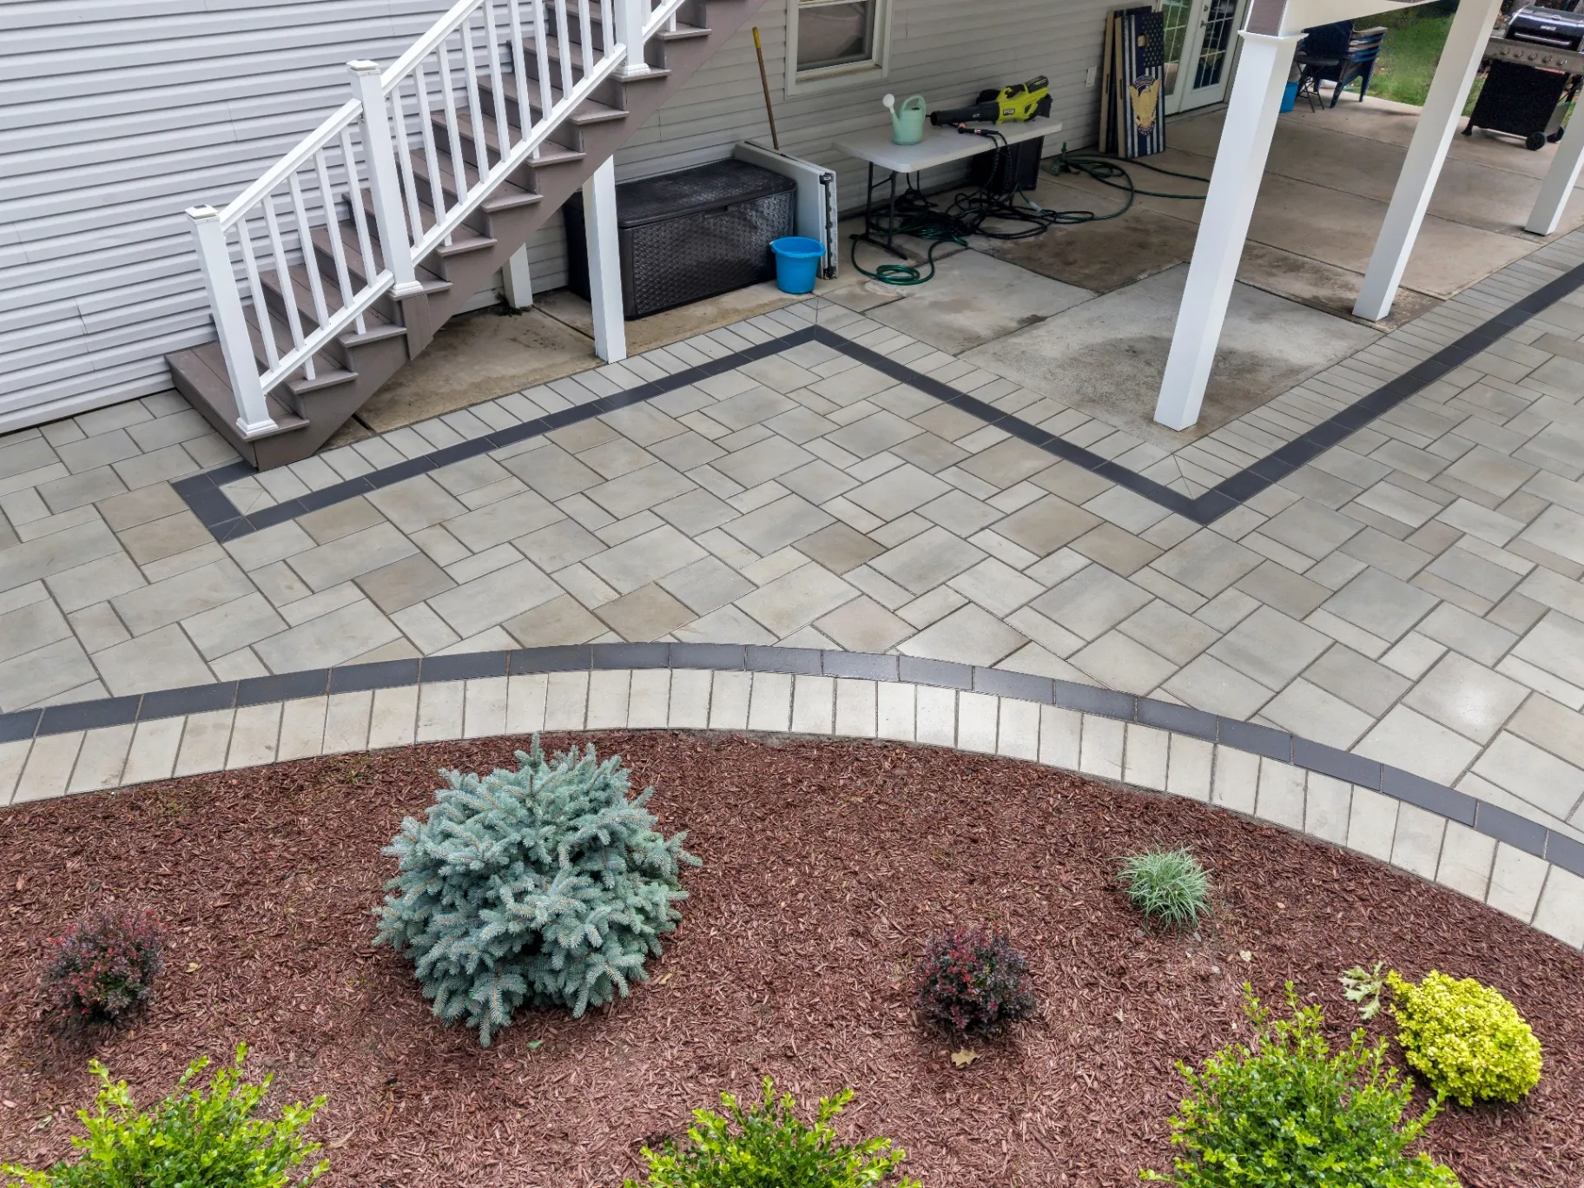
Front paths, side walkways, garden connections, and entry transitions designed to feel like part of the property.
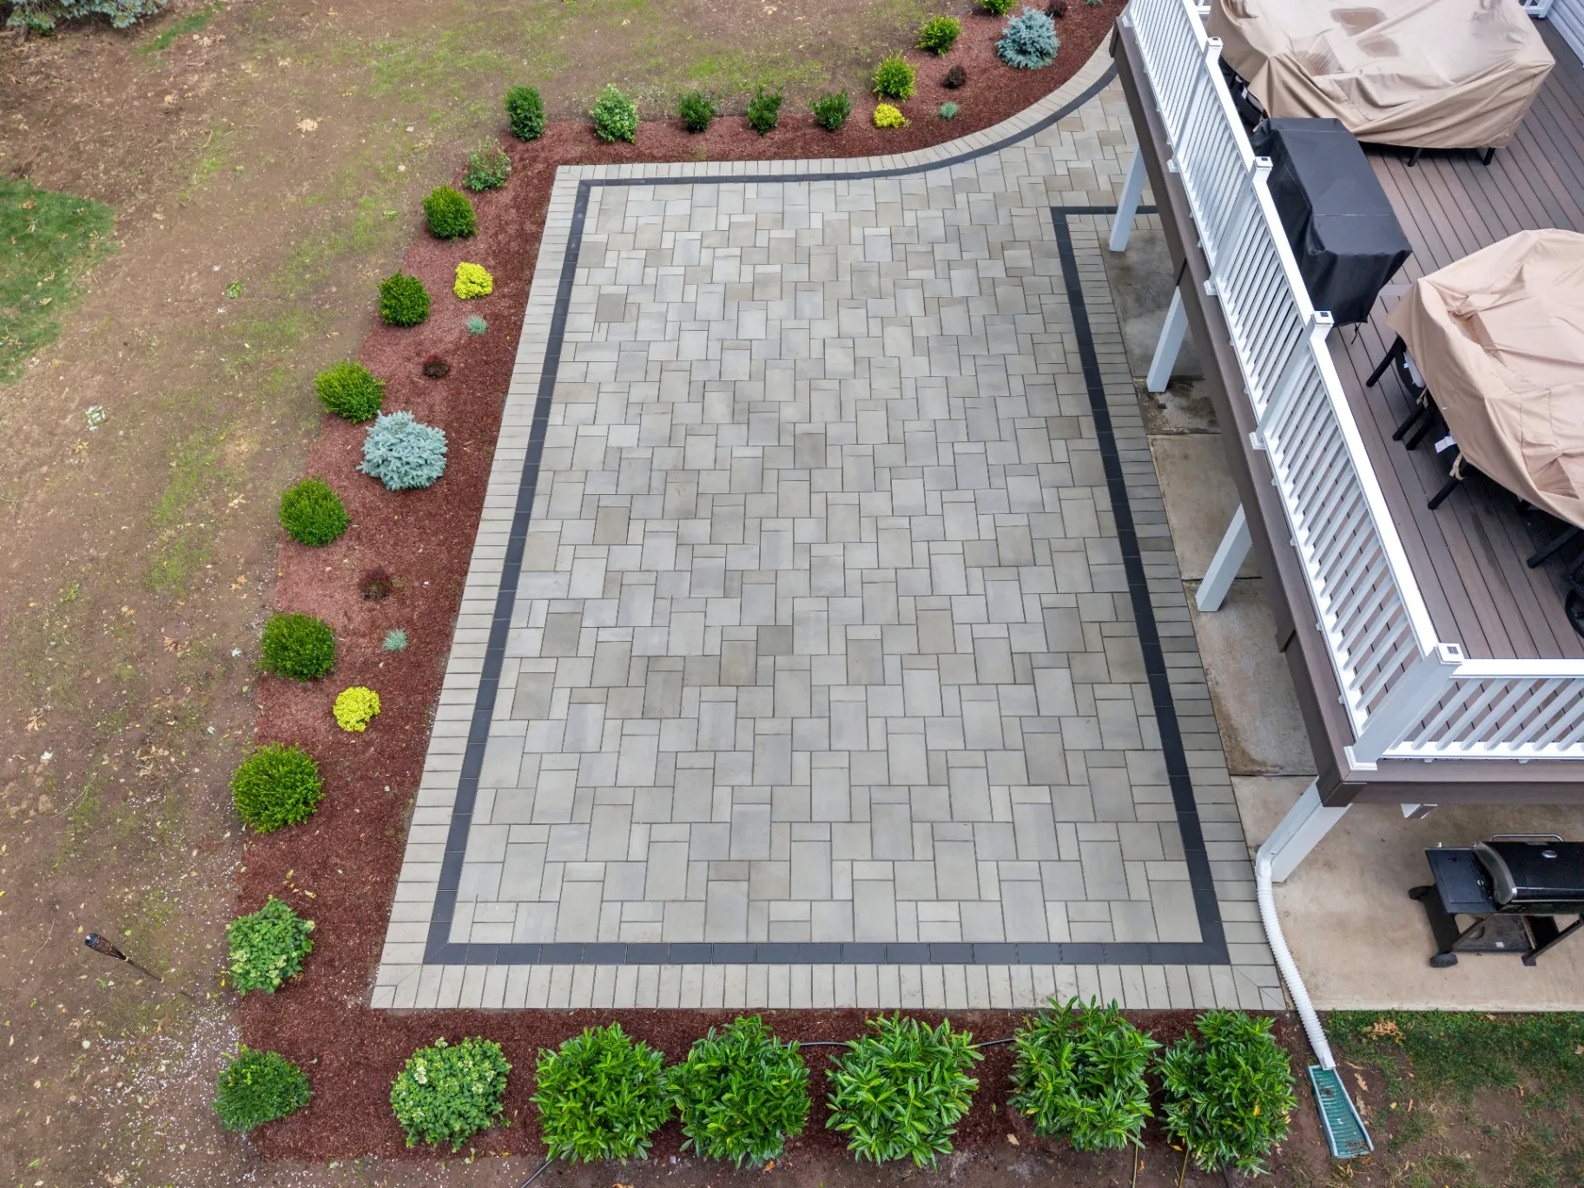
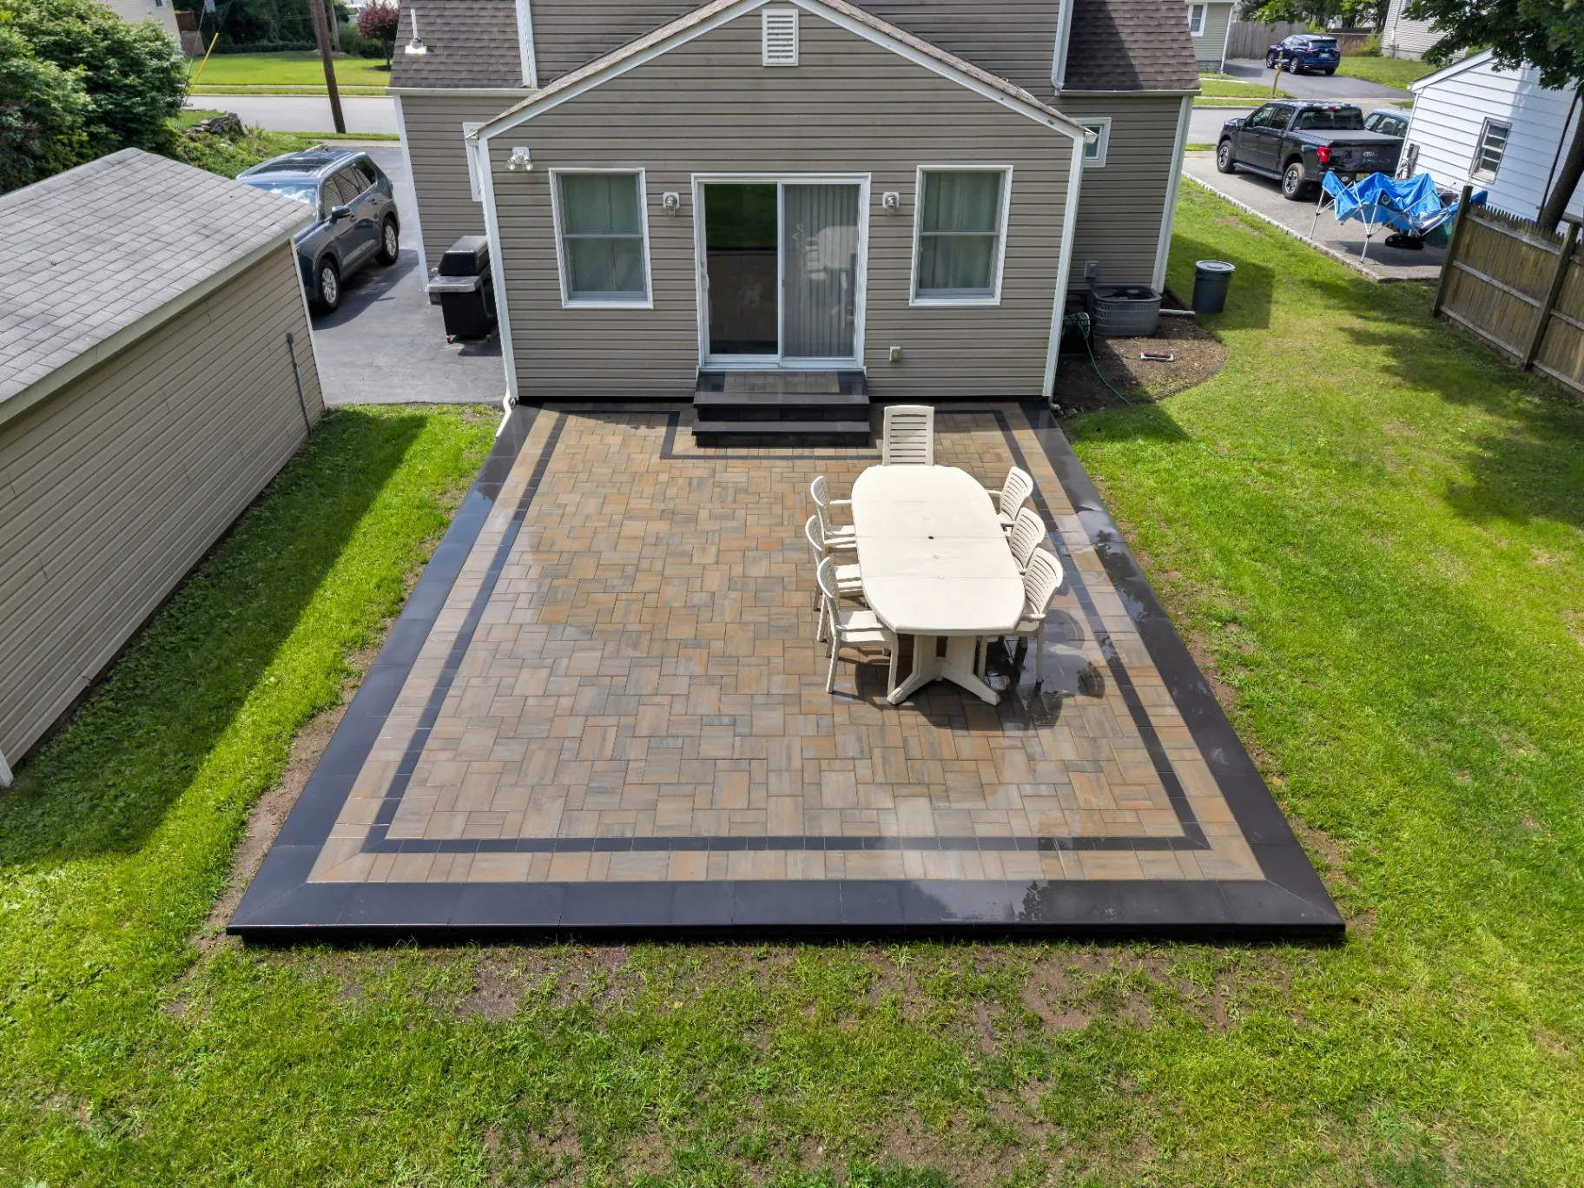
Refined outdoor rooms for dining, entertaining, and quiet time — designed around how you actually use the space.
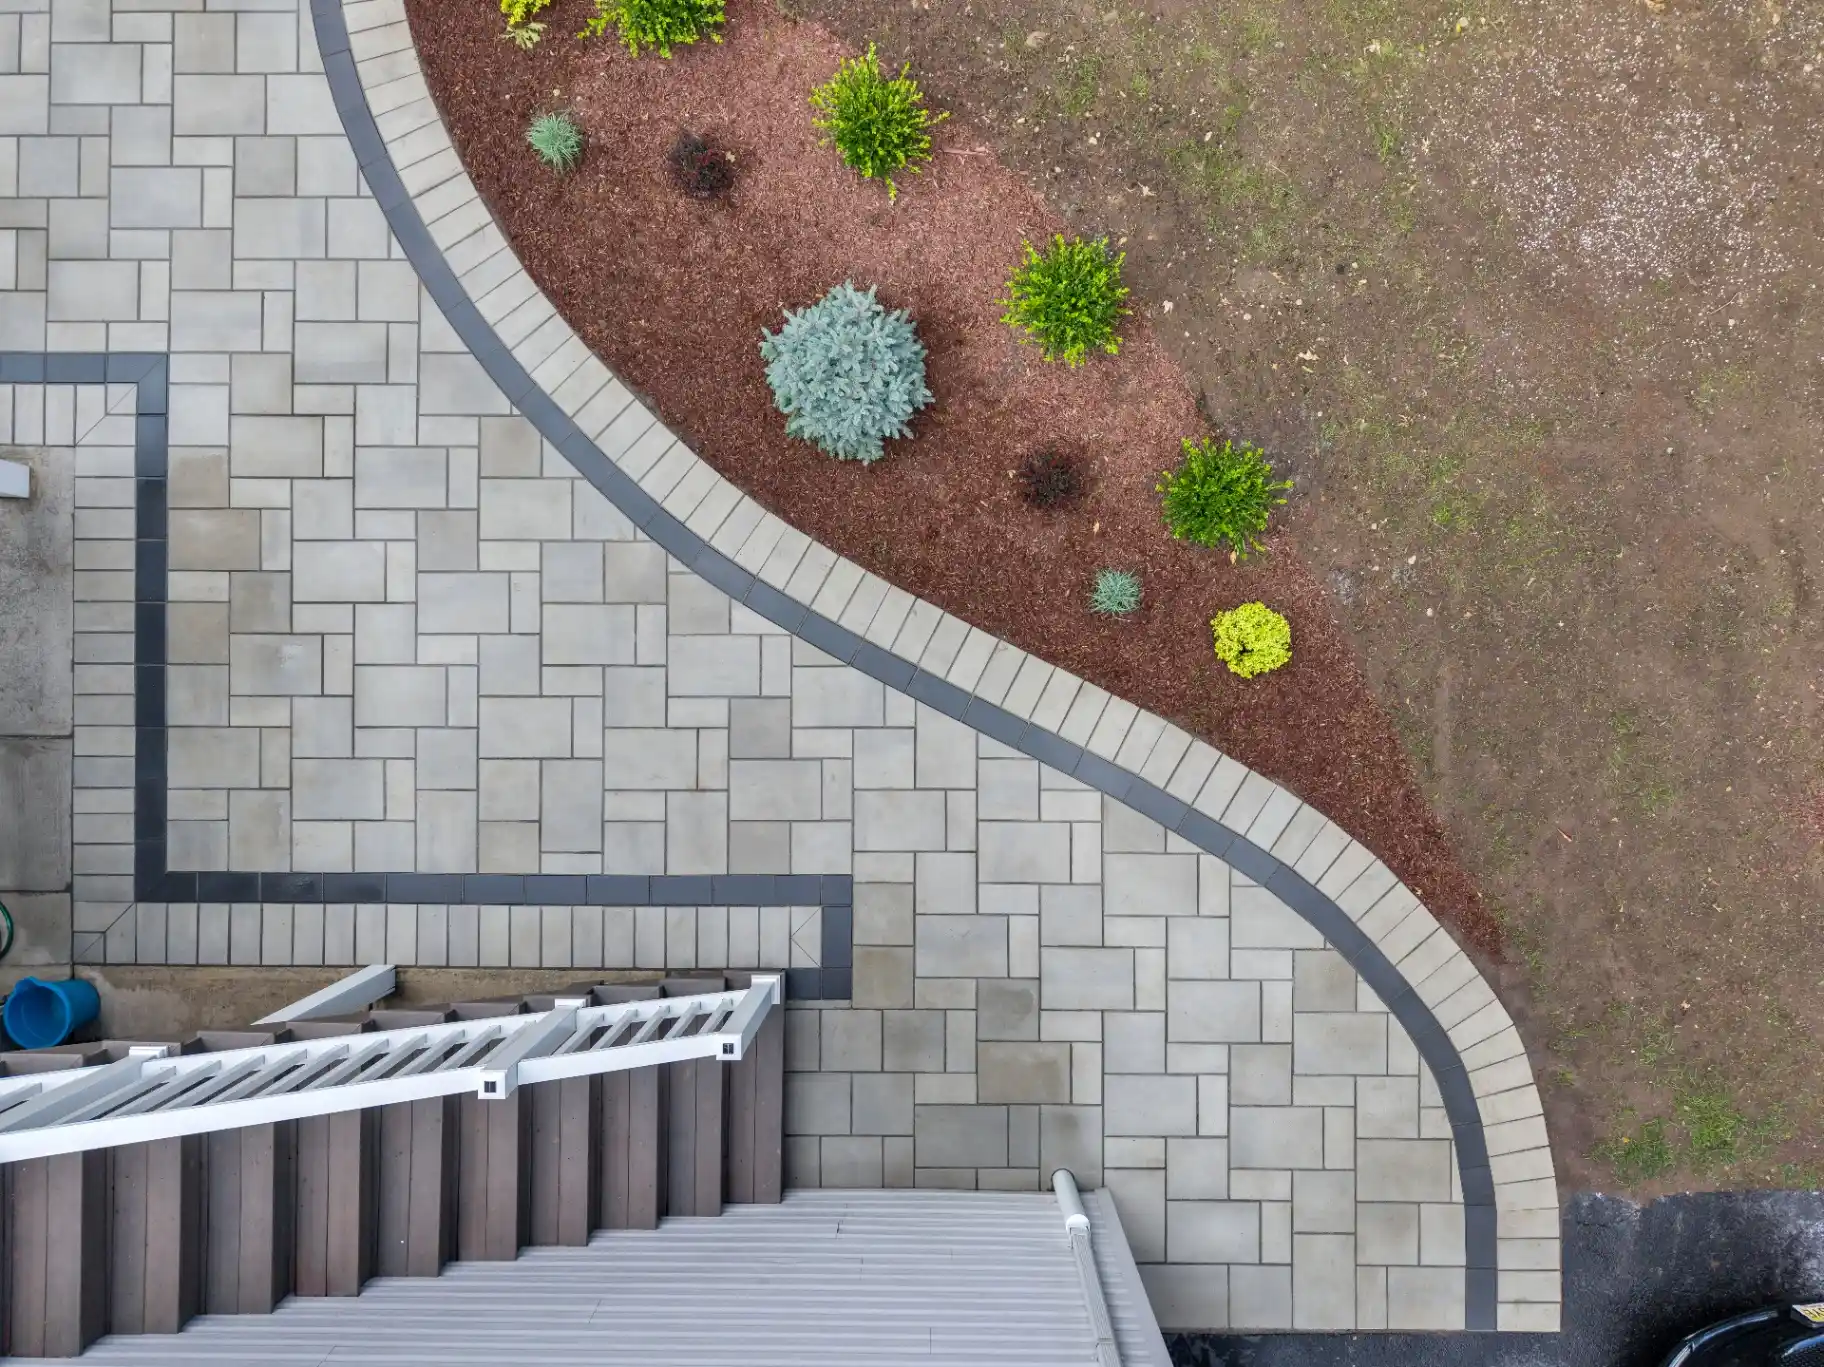
Full driveways, replacements, aprons, and borders designed around the home’s architecture and long-term wear.
Functional and decorative walls that manage elevation and give the property a clearer sense of shape.
Most homeowners aren’t sure which materials fit their home, whether the area needs drainage work, or how much a project will actually involve. That’s normal.
You don’t need every answer before reaching out. Choose the type of project, upload photos of the space, and tell us what you want to change. We’ll take it from there.
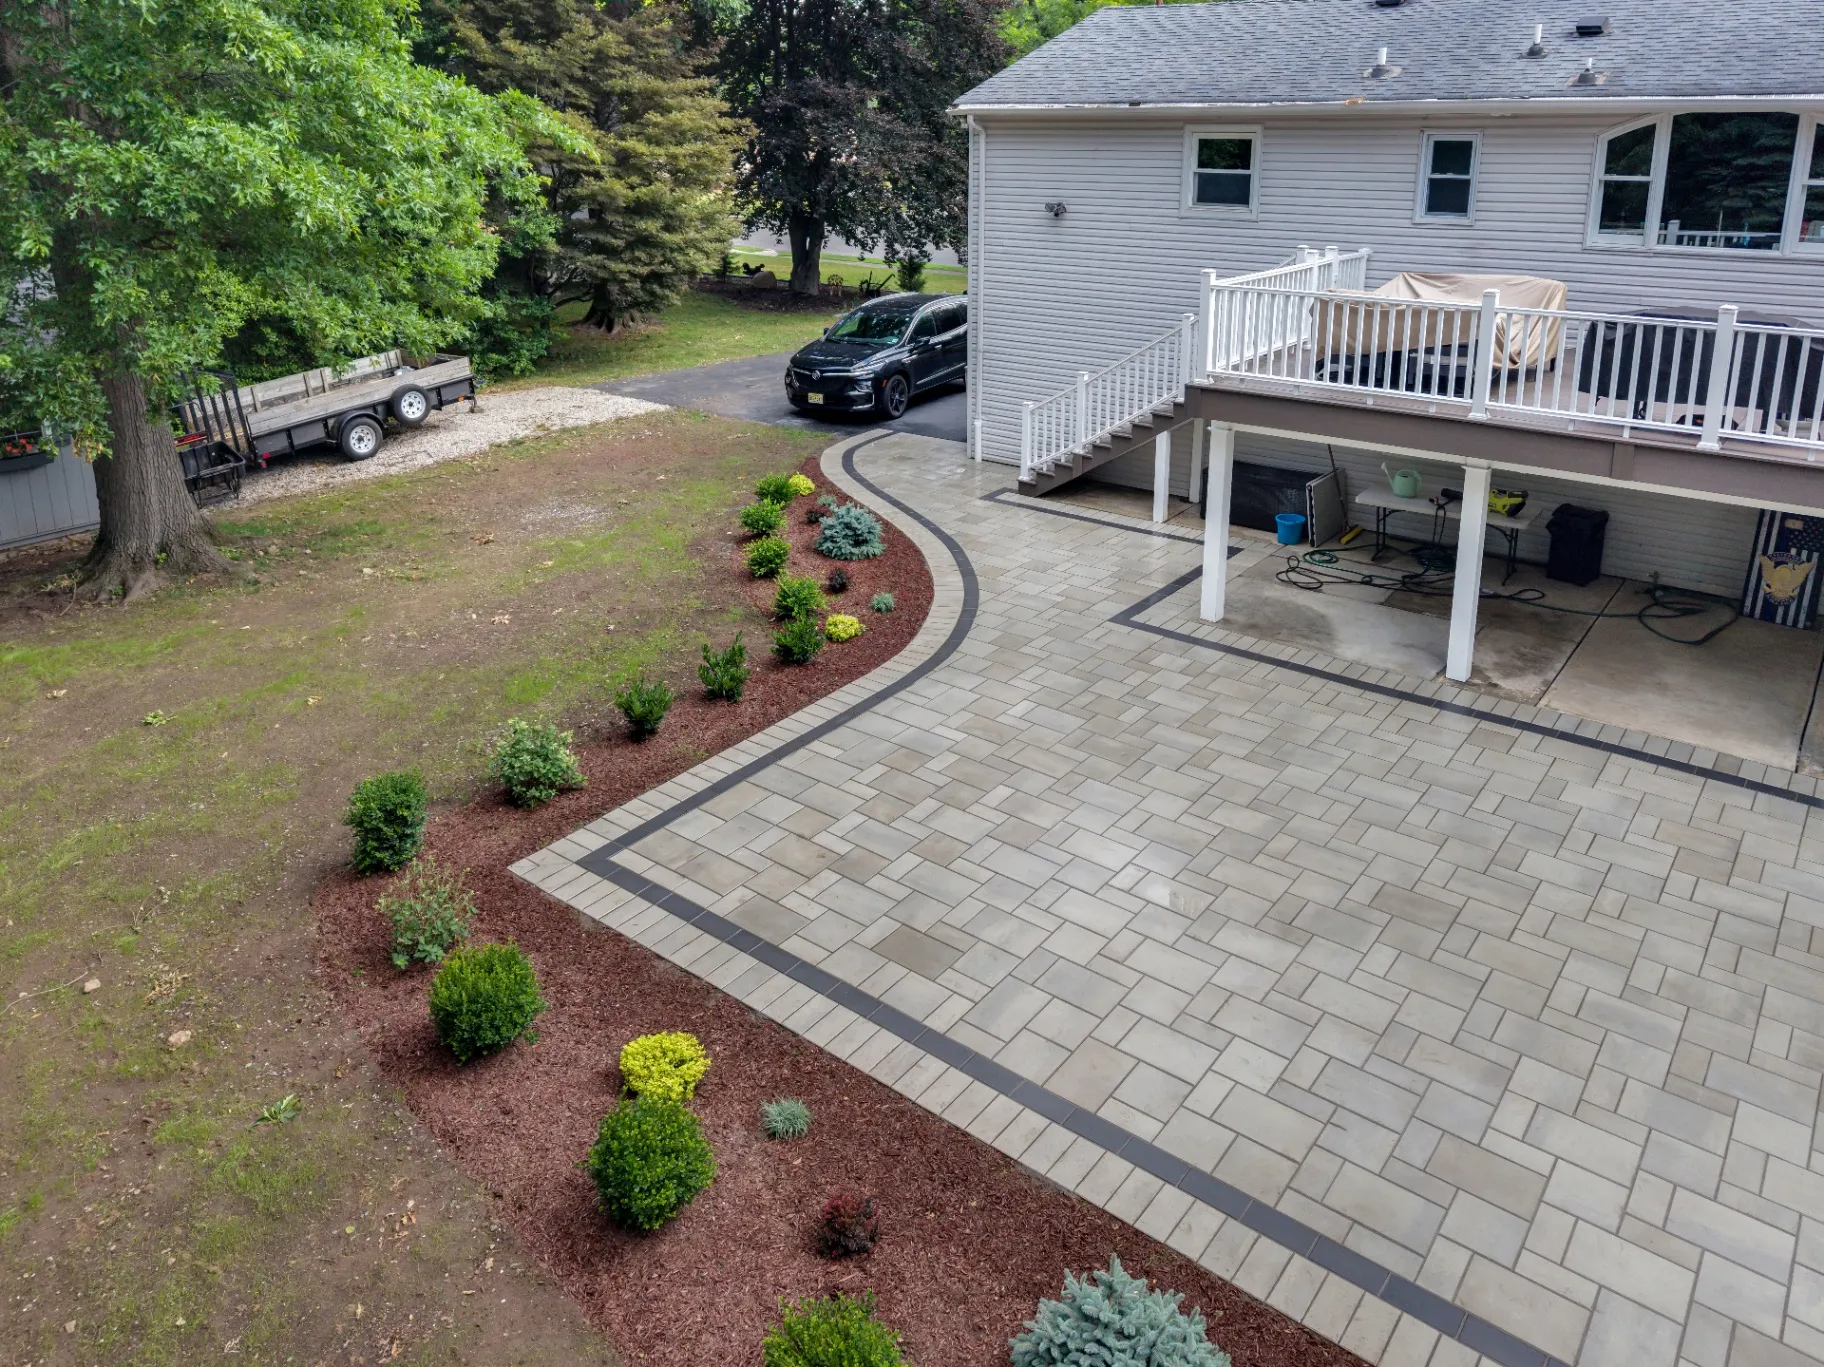
Front paths, side walkways, garden connections, and entry transitions designed to feel like part of the property — not an afterthought bolted onto it.
A patio isn’t just a paved rectangle — it’s how you actually live outside. We plan around how you use the space, the home’s architecture, and the way light moves through the yard.
Full paver driveways, replacements, extensions, and aprons — planned around load, drainage, and the way the driveway meets the walkway, the front door, and the property line.
Functional walls that manage grade and drainage, decorative walls that organize a garden, and seating walls that hold a patio together. Every wall is planned around the specific site.
From the first photo you upload to the day the crew leaves, here’s what to expect.
Walkway, patio, driveway, retaining wall — or start with ‘not sure yet.’
Property type, location, timeline, and anything you already know about the space.
We review goals, site conditions, and preferred style before we visit.
Scope, material direction, estimate, and what to expect during install.
Organized preparation, communication, and attention to the finish.
We’re based in Wayne and work throughout the surrounding communities.
We focus on four things — paver walkways, paver patios, paver driveways, and retaining walls — so we can go deep on planning, materials, and installation rather than spreading thin.
No. Most homeowners don’t. Start with photos of the space and a rough sense of how you want to use it. We’ll walk you through colors, patterns, and materials after we see the site.
Yes — the estimate flow lets you attach wide property shots, close-ups, inspiration images, and any drawings or plans. It gives us a real head start before we visit.
We’re based in Wayne and work throughout Wayne, Franklin Lakes, Ridgewood, Wyckoff, Glen Rock, Oakland, North Caldwell, West Caldwell, Livingston, Montville, and Mountain Lakes.
Choose the project, upload photos, tell us about the space, and we’ll follow up to schedule a site visit and share a clear plan and estimate.
Not every one. Requirements depend on wall height, soil, drainage, and municipal rules. On the site visit we’ll flag what your specific project needs.
Job-site clips, drone flyovers, and finished projects — posted as we build them.
Follow @bracco_paver_co for new project videos each week.
Choose the service, upload photos, and tell us what you want to change. We’ll take it from there.