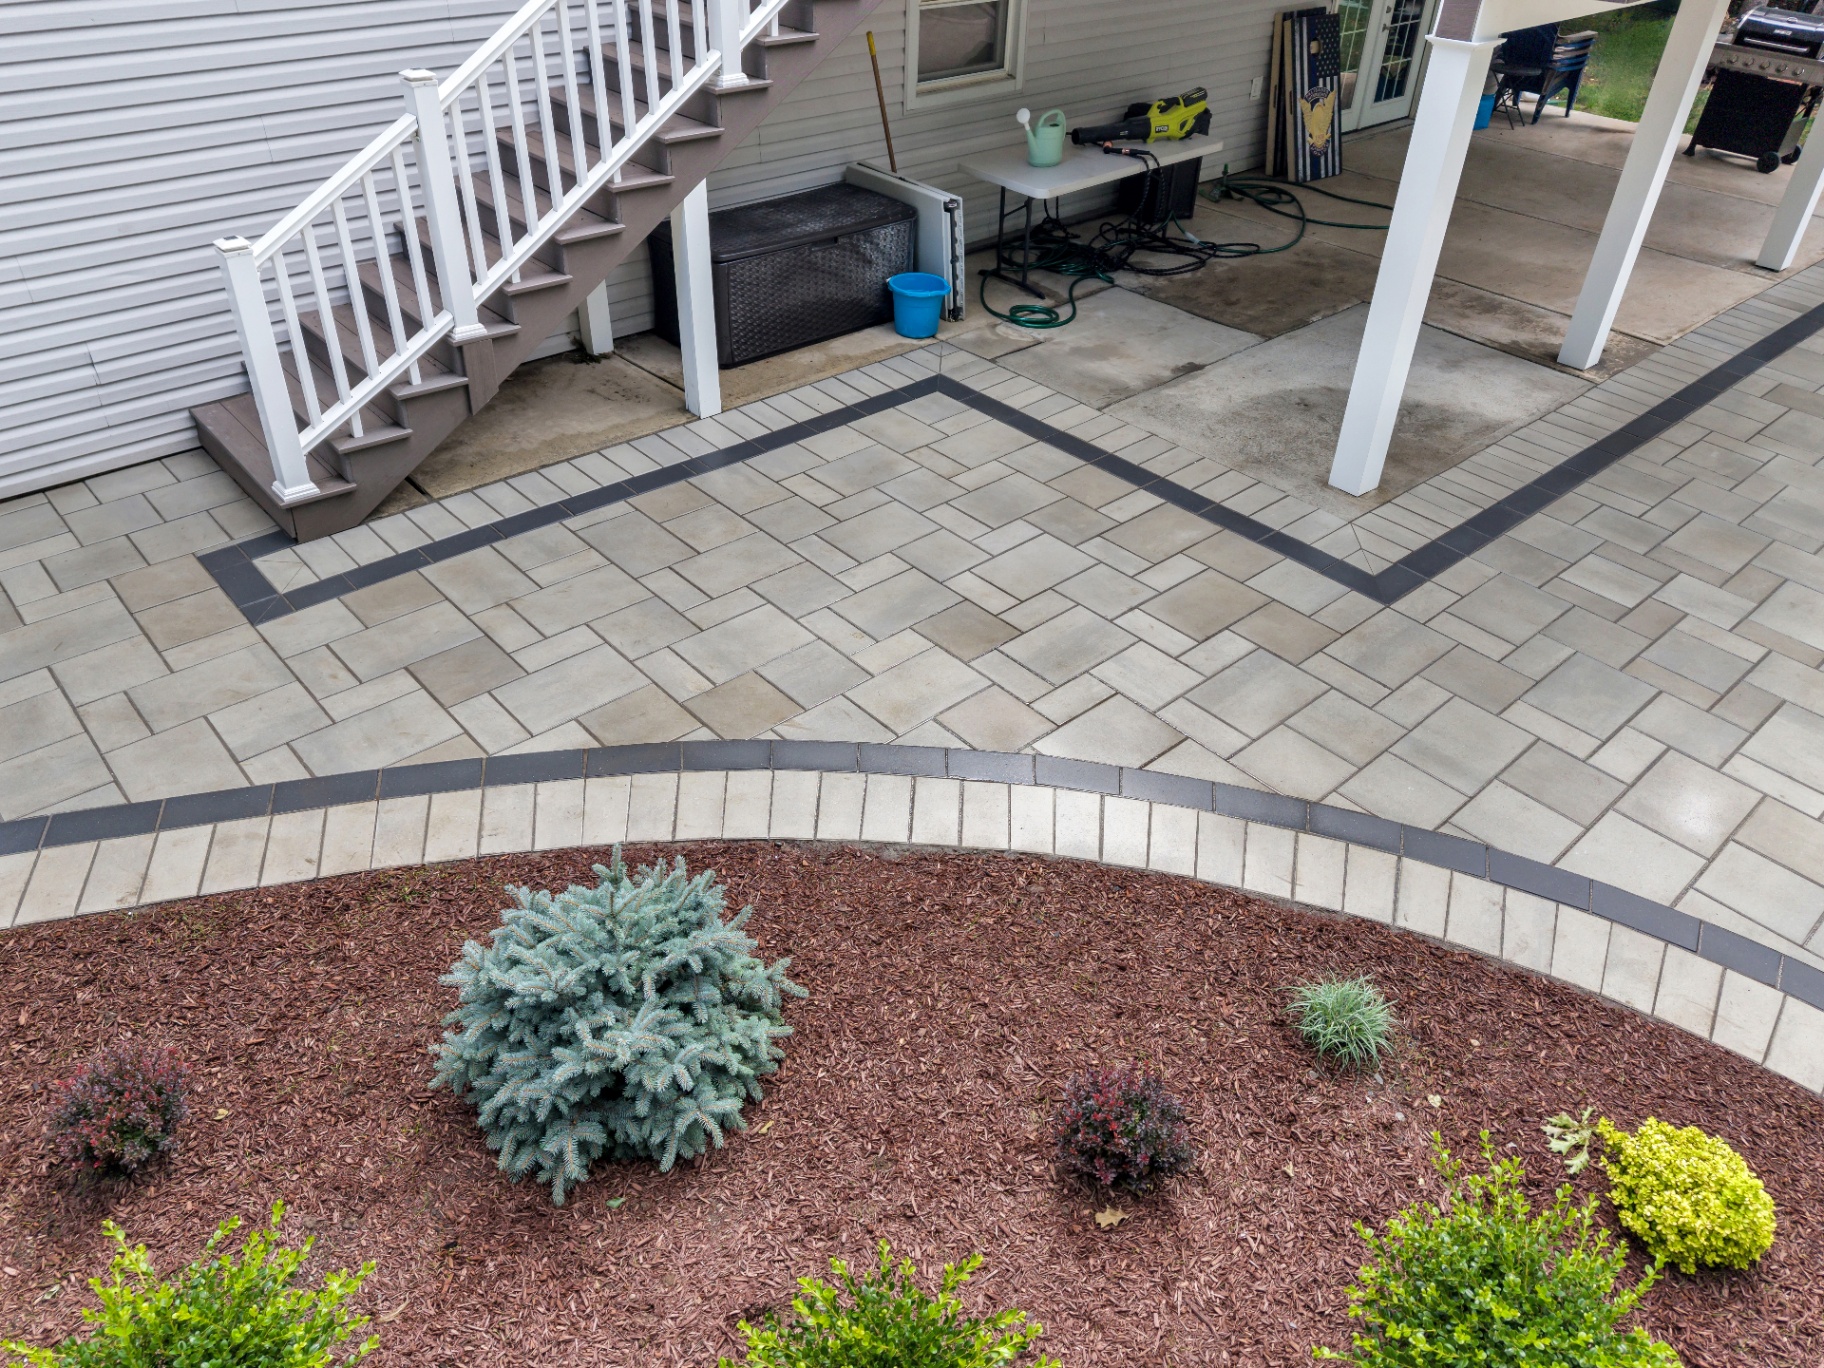
A walkway is the first thing anyone touches when they arrive. When it’s laid out well, the whole property feels more considered. When it isn’t, everything downstream — the entrance, the landscaping, the driveway — feels slightly off.

A clear, comfortable path from the driveway or sidewalk to the main entrance.
Connections between the front and back of the property, or through planted areas.
Cracked slabs, settled sections, and mismatched patches replaced with a unified surface.
Where the grade changes, the walkway needs to change with it — safely and cleanly.
Small steps or gentle slopes usually solve this more elegantly than a single steep transition.
We plan the route to protect mature trees where possible and flag where a route change may be worth considering.
The walkway shouldn’t collect water against the foundation — pitch and material choice both matter.
Four feet lets two people walk together comfortably. Narrower can work for secondary paths; wider often reads more welcoming on approach.
Yes. Removal, base preparation, and reinstallation is a normal part of the project — we handle it as one scope.
It can. We’ll plan color, pattern, and border so the surfaces read as one piece.
Refined outdoor rooms for dining, entertaining, and quiet time — designed around how you actually use the space.
Full driveways, replacements, aprons, and borders designed around the home’s architecture and long-term wear.
Functional and decorative walls that manage elevation and give the property a clearer sense of shape.