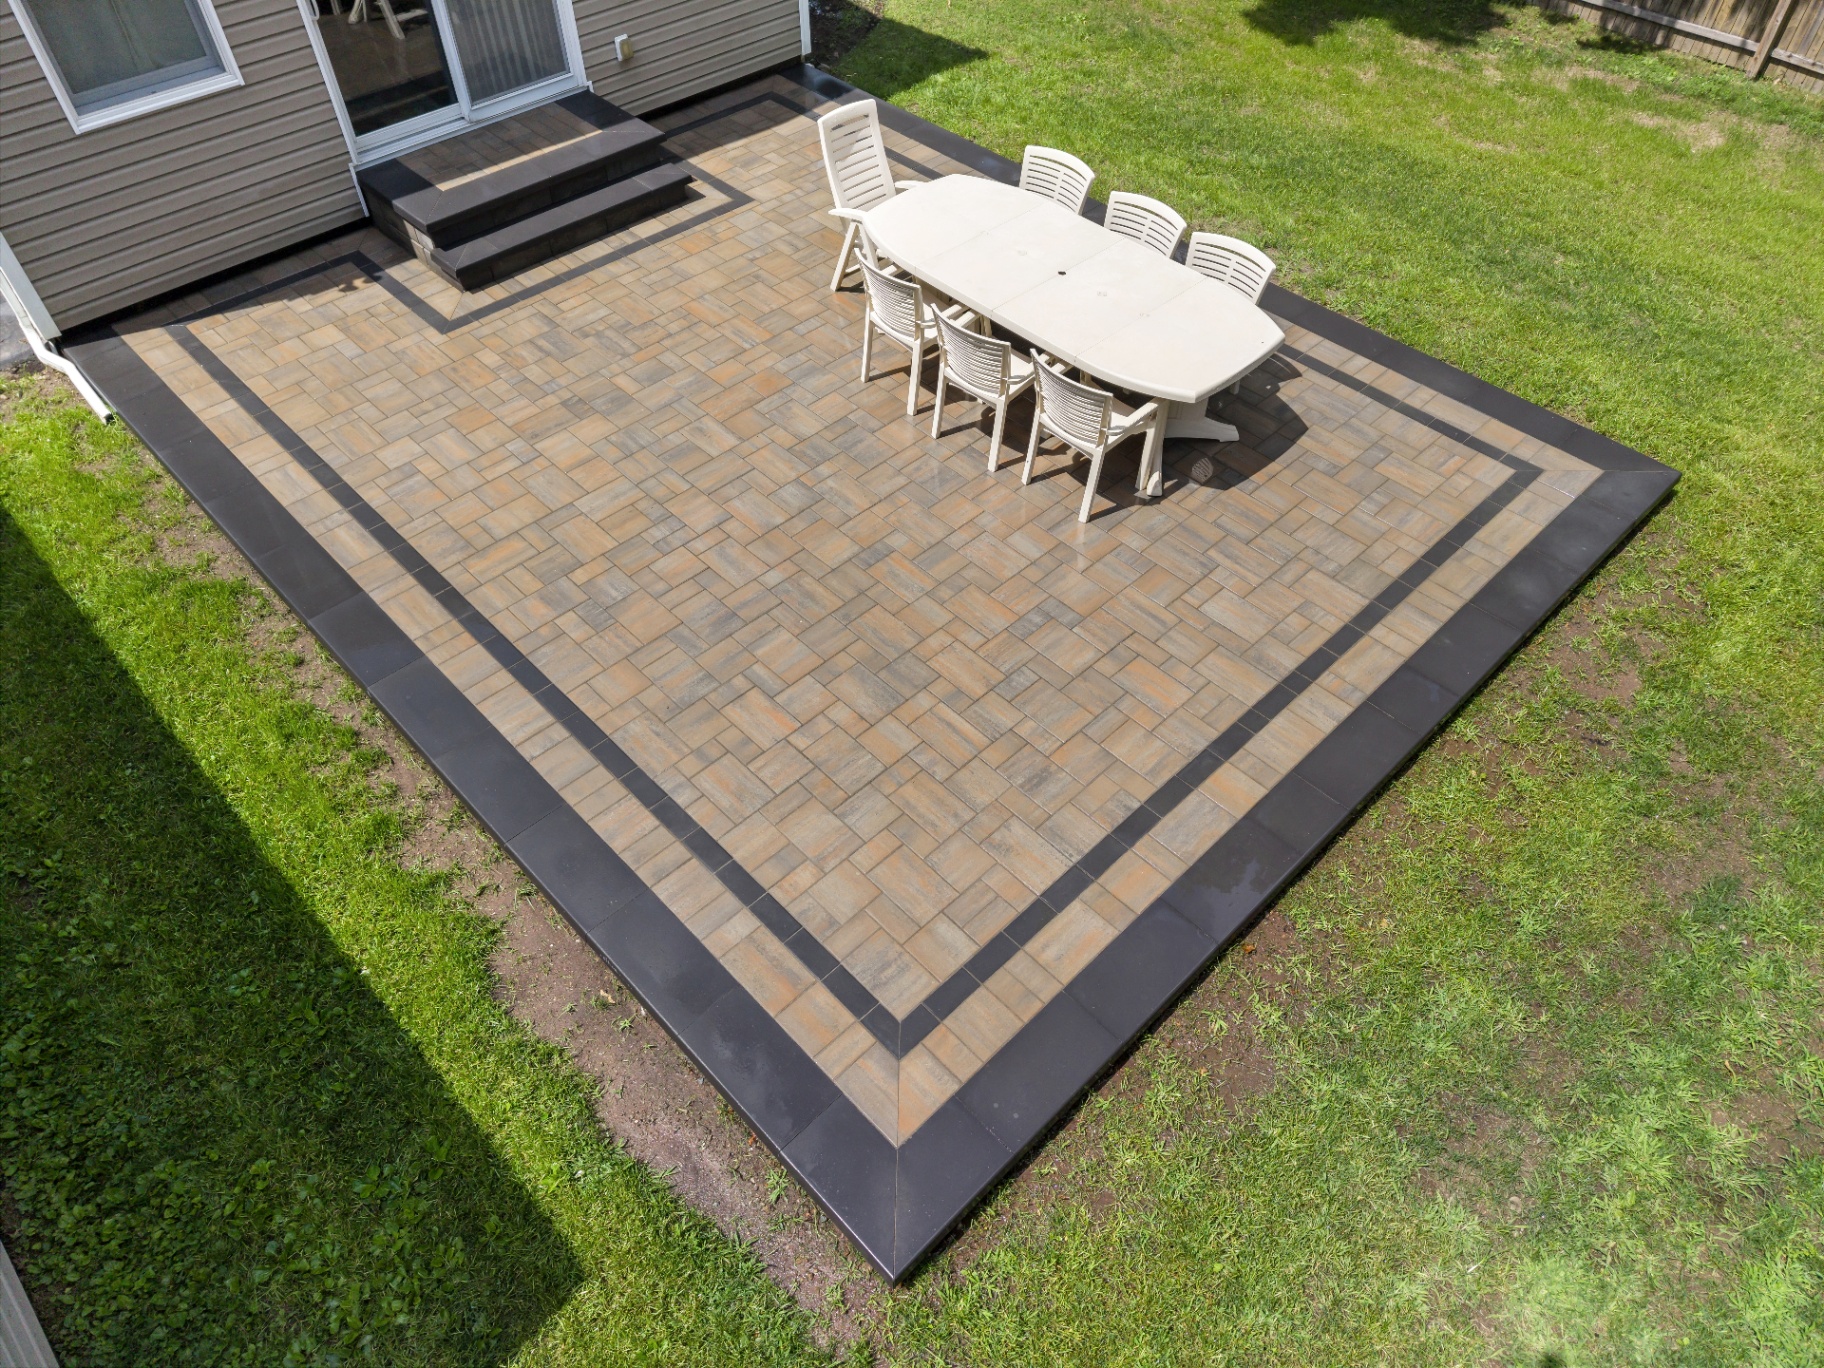
The best patios don’t feel like a rectangle glued to the back of the house. They’re planned around how you actually use the yard — where the sun hits at 6pm, where dinner happens, where the fire pit belongs, where the kids run.
A refined outdoor room designed around how you cook, dine, and unwind.
Dining, lounge, and fire zones connected by paths and material transitions.
Slip-aware paver surfaces integrated cleanly with the coping and landscape.
A weathered slab replaced with a patio that reads as part of the home.
The patio has to shed water — pitch is planned before a single paver goes down.
Where a new patio meets an old walkway or step, transitions need to feel intentional.
A properly compacted base is the difference between a patio that stays flat and one that doesn’t.
It depends on how you plan to use it. A dining set with clearance wants roughly 12–14 ft of depth; a lounge zone wants more.
Yes — planning the layout with a future fire zone in mind is easy at the design stage.
Pavers are individually replaceable if a section is ever damaged, and they don’t crack the way slabs do. Concrete has a lower material cost but a very different long-term profile.
Front paths, side walkways, garden connections, and entry transitions designed to feel like part of the property.
Full driveways, replacements, aprons, and borders designed around the home’s architecture and long-term wear.
Functional and decorative walls that manage elevation and give the property a clearer sense of shape.