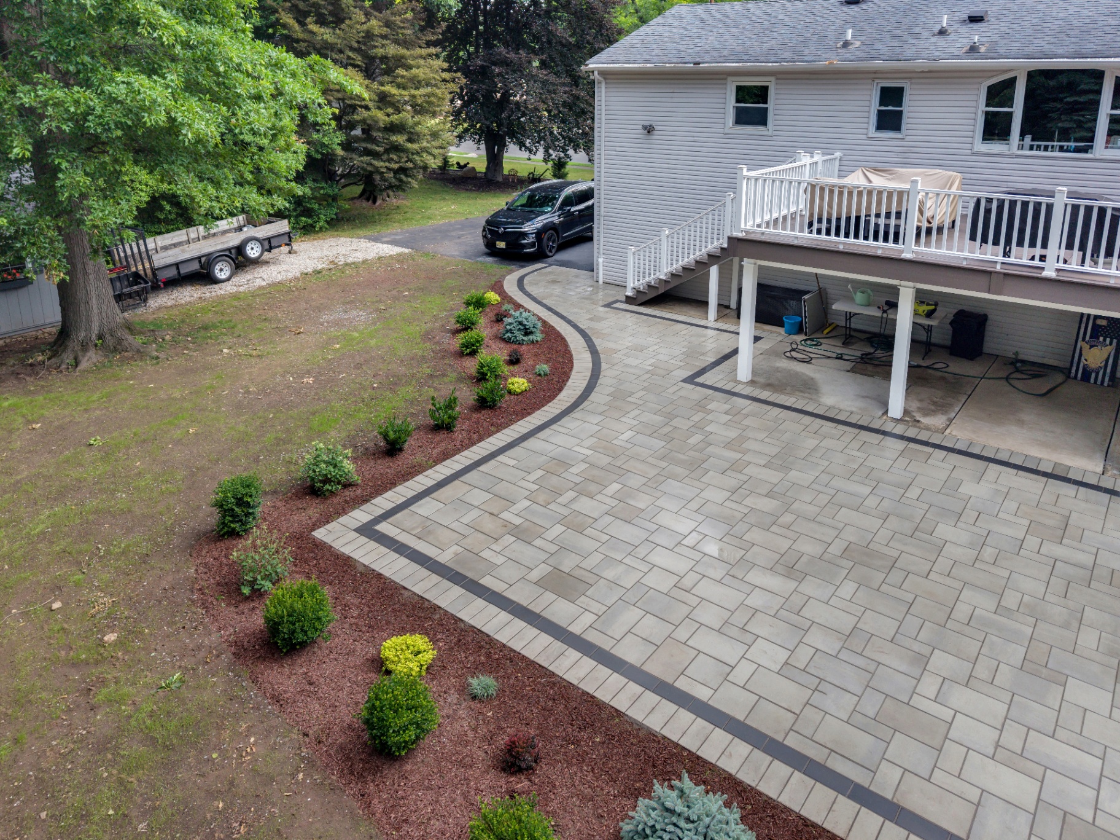
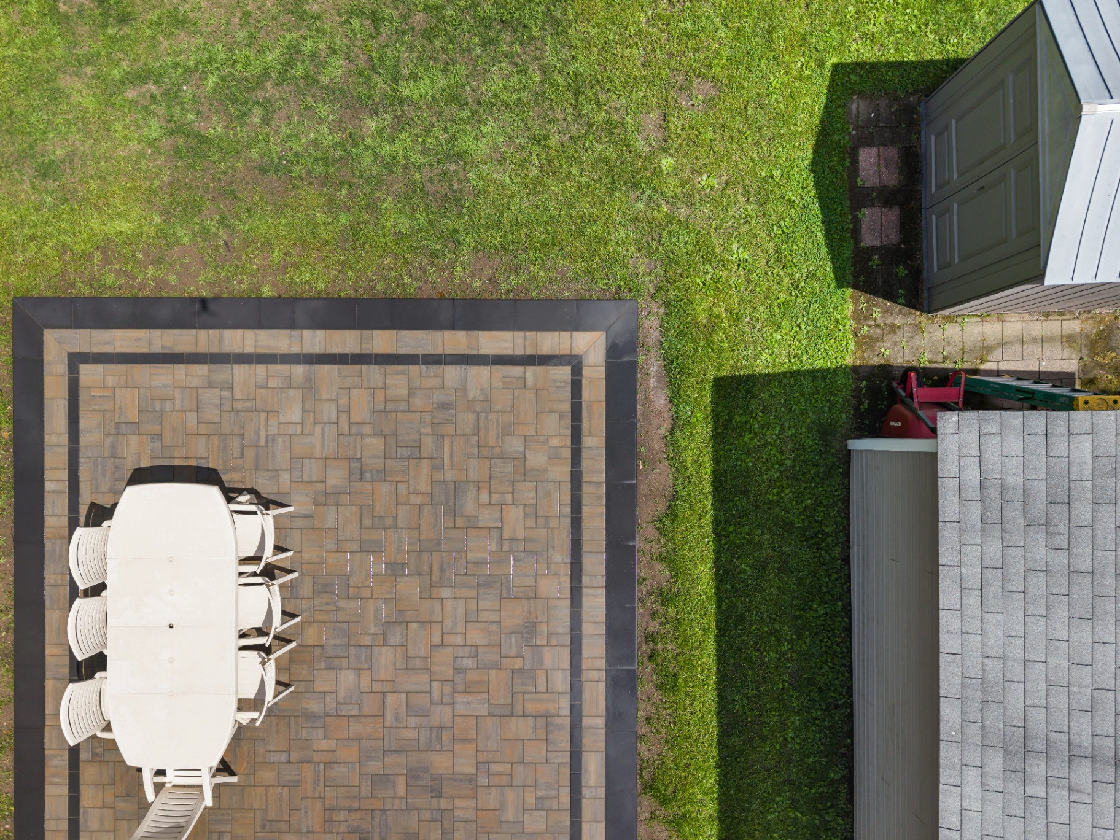
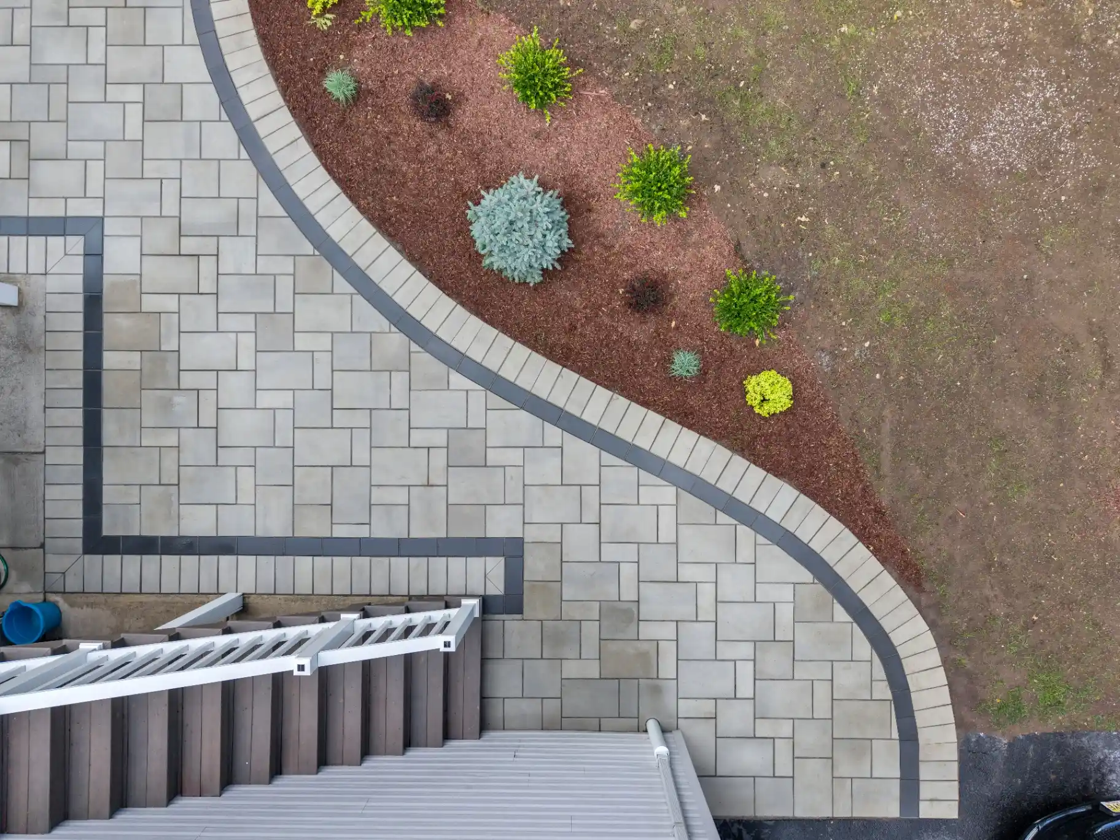
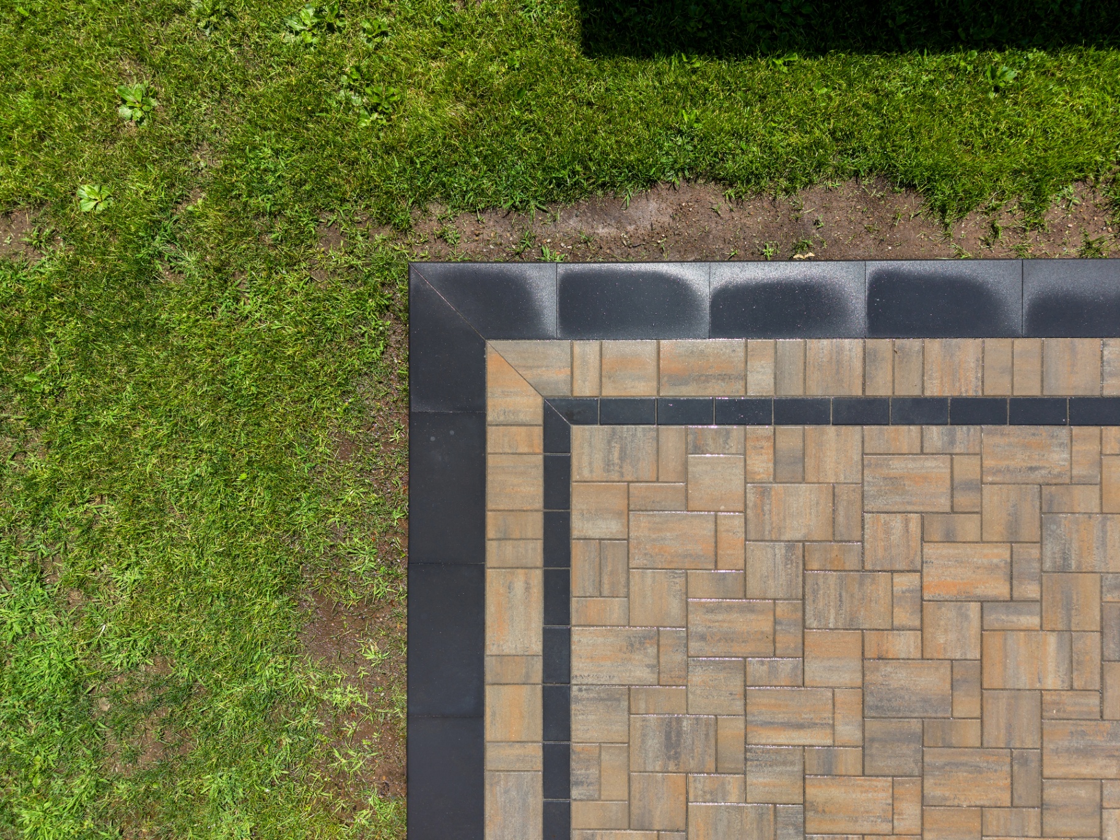
North Caldwell projects are usually the larger, more considered kind — outdoor rooms rather than a single slab. Dining, lounging, fire, and circulation all get planned together so the finished space feels intentional instead of assembled over time.
About 25 minutes from our Wayne shop
Get started in 30 seconds
Pick the closest match. You can refine on the site visit.
Front paths, garden connections, entry transitions.
Dining, lounge, fire-pit, poolside patios.
Full driveways, extensions, aprons, borders.
Functional, decorative, and seating walls.
Combined patio + walkway or full-yard scope.
Settled pavers, drainage, damaged surface.
Just exploring — we'll help you scope it.
Pick whichever is closest.
Rough is fine.
A few sentences is plenty — we'll confirm the details on the site visit.
Front paths, side walkways, garden connections, and entry transitions designed to feel like part of the property.
Refined outdoor rooms for dining, entertaining, and quiet time — designed around how you actually use the space.
Full driveways, replacements, aprons, and borders designed around the home’s architecture and long-term wear.
Functional and decorative walls that manage elevation and give the property a clearer sense of shape.
Generous private rear yards, plenty of gentle grade, and homes designed with strong indoor-outdoor connections.
Large patios can read as empty pavement. Material transitions and level changes define zones without clutter.
Bigger scopes can be built in stages. We plan the base and layout so a later phase ties in seamlessly.
Yes, and it’s common. The key is planning the full layout up front so phase two doesn’t look bolted on.
We build the hardscape foundation and surrounds and coordinate with your appliance or kitchen installer.
Tell us what you’re thinking and we’ll walk the property with you.