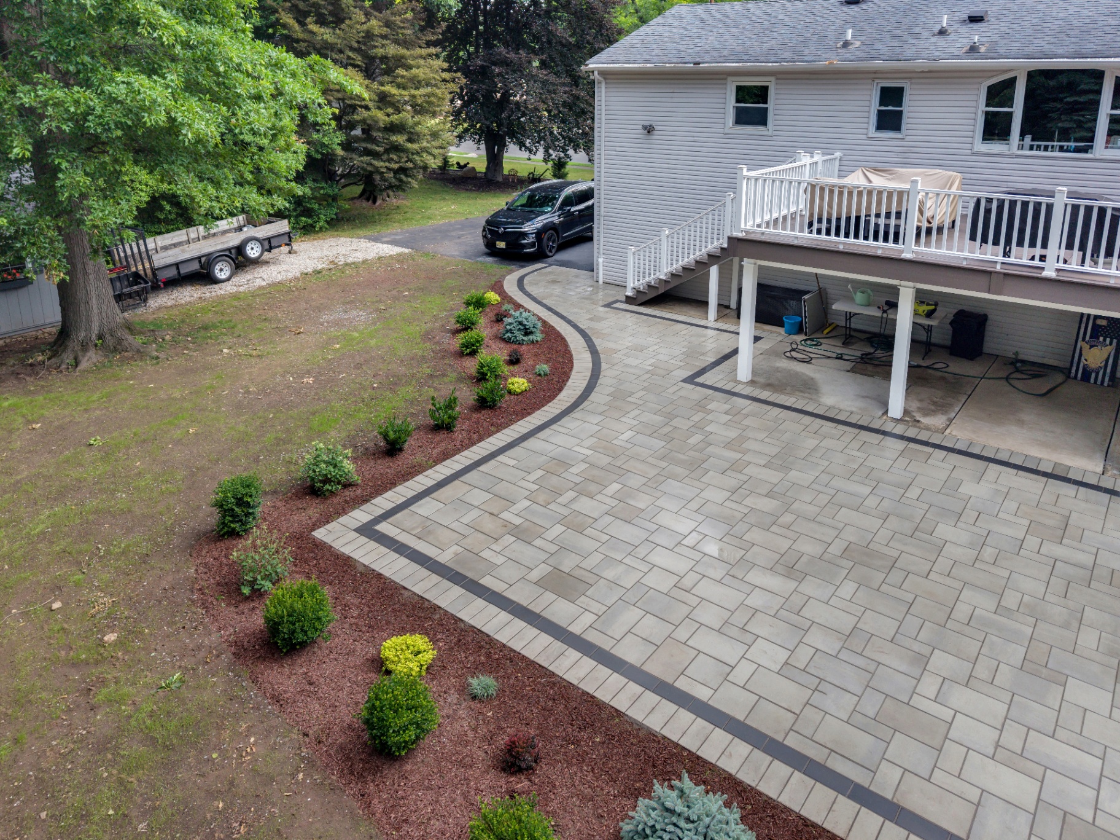
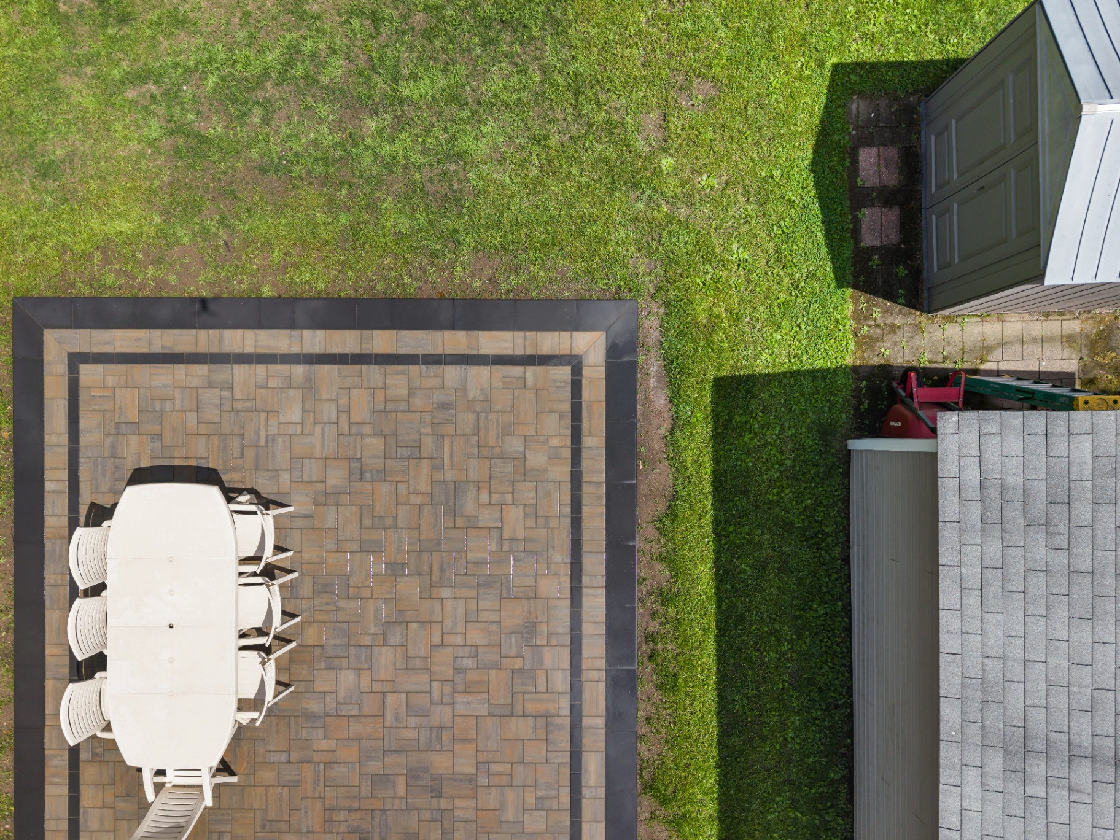
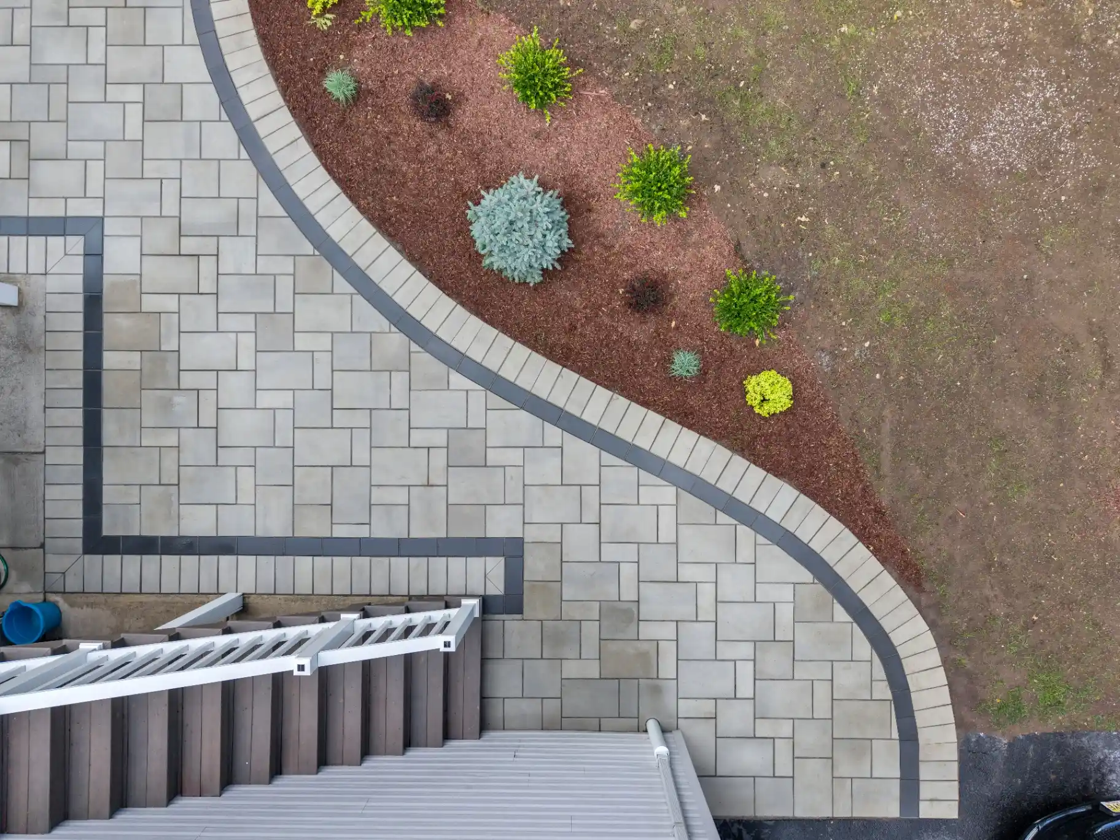
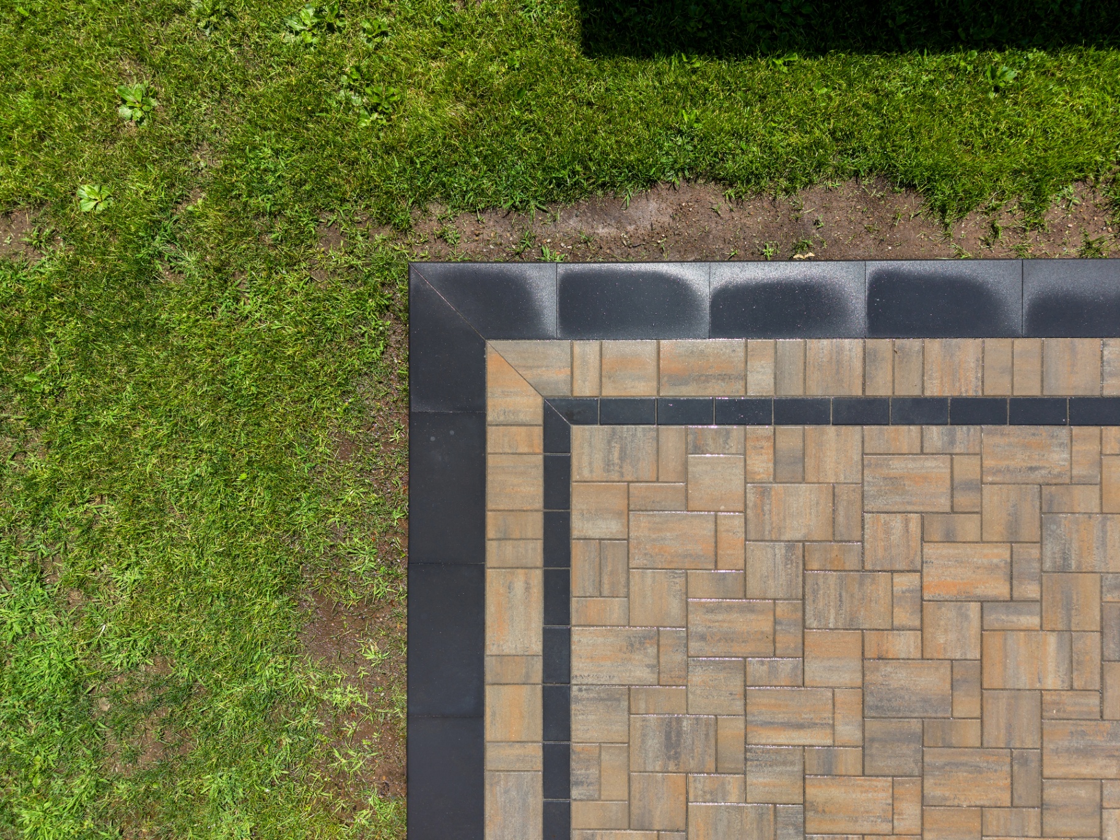
Montville properties frequently have more elevation than the owners can currently use. Our work here is mostly about converting slope into flat, usable outdoor space with walls that hold their line for decades.
About 15 minutes from our Wayne shop
Get started in 30 seconds
Pick the closest match. You can refine on the site visit.
Front paths, garden connections, entry transitions.
Dining, lounge, fire-pit, poolside patios.
Full driveways, extensions, aprons, borders.
Functional, decorative, and seating walls.
Combined patio + walkway or full-yard scope.
Settled pavers, drainage, damaged surface.
Just exploring — we'll help you scope it.
Pick whichever is closest.
Rough is fine.
A few sentences is plenty — we'll confirm the details on the site visit.
Front paths, side walkways, garden connections, and entry transitions designed to feel like part of the property.
Refined outdoor rooms for dining, entertaining, and quiet time — designed around how you actually use the space.
Full driveways, replacements, aprons, and borders designed around the home’s architecture and long-term wear.
Functional and decorative walls that manage elevation and give the property a clearer sense of shape.
Wooded, sloped lots with long driveways and rear yards that fall away from the house.
On a slope, drainage design comes before aesthetics. Everything else depends on getting water routed correctly.
Long or steep drives affect how material gets in. We plan access at estimate so there are no mid-project surprises.
Usually yes, with a retaining wall and proper backfill. It’s one of the most common projects we do in Montville.
A properly drained and compacted wall should last decades. Failures almost always trace back to drainage, not the block.
Tell us what you’re thinking and we’ll walk the property with you.