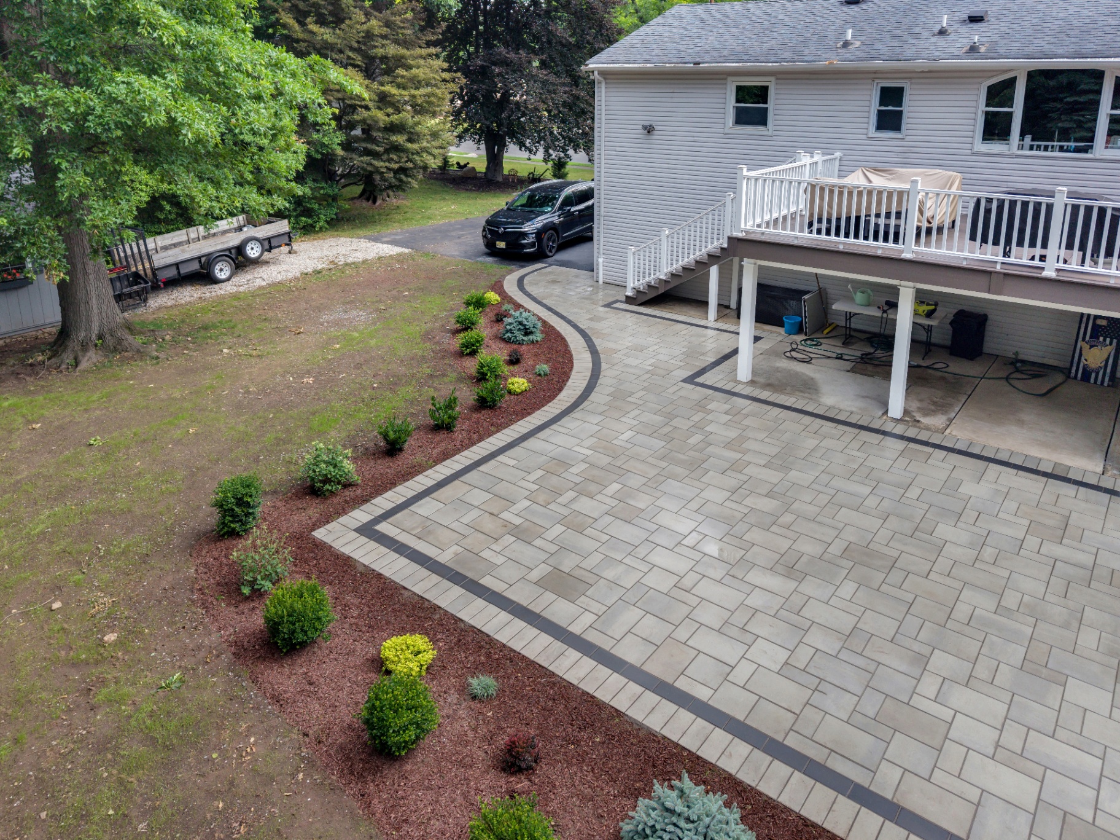
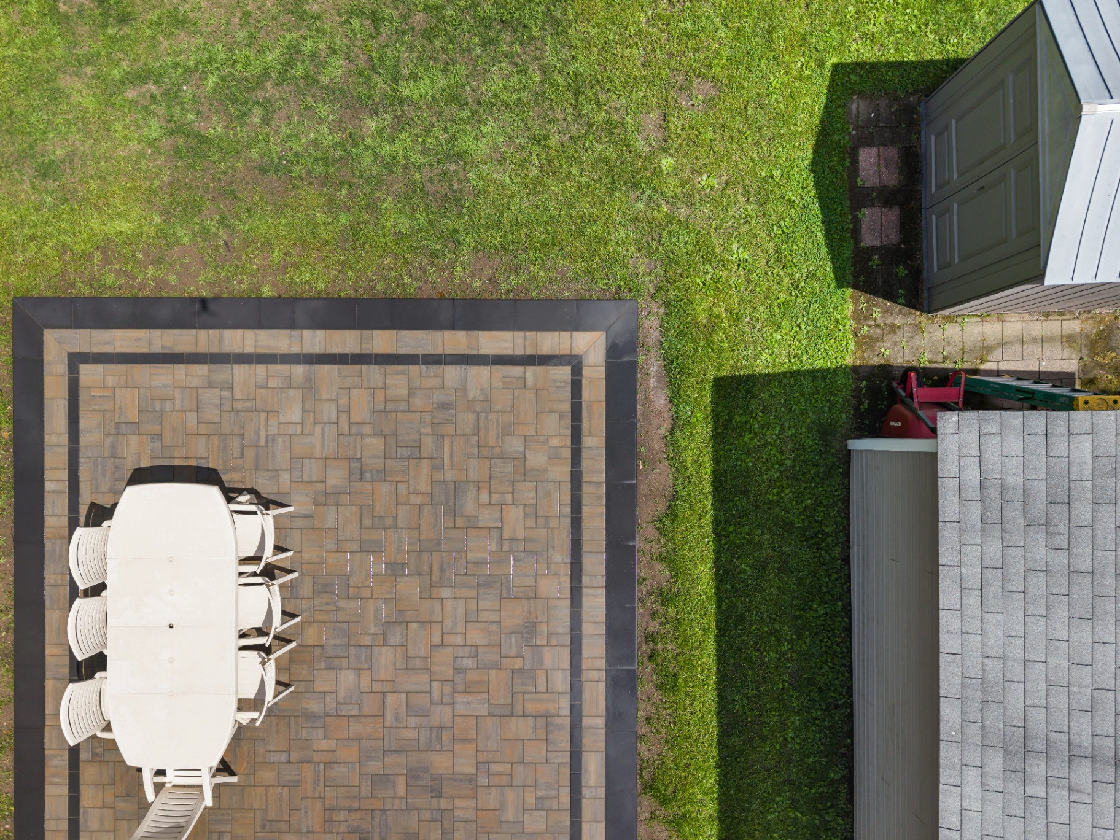
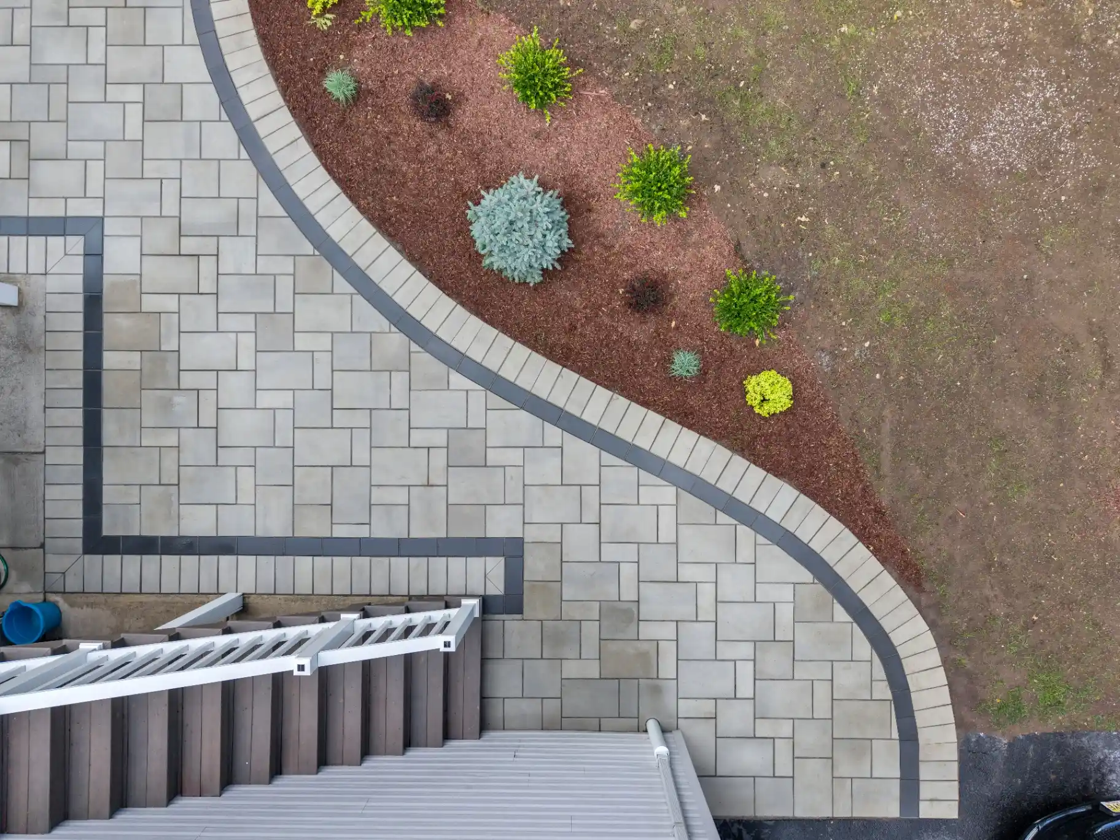
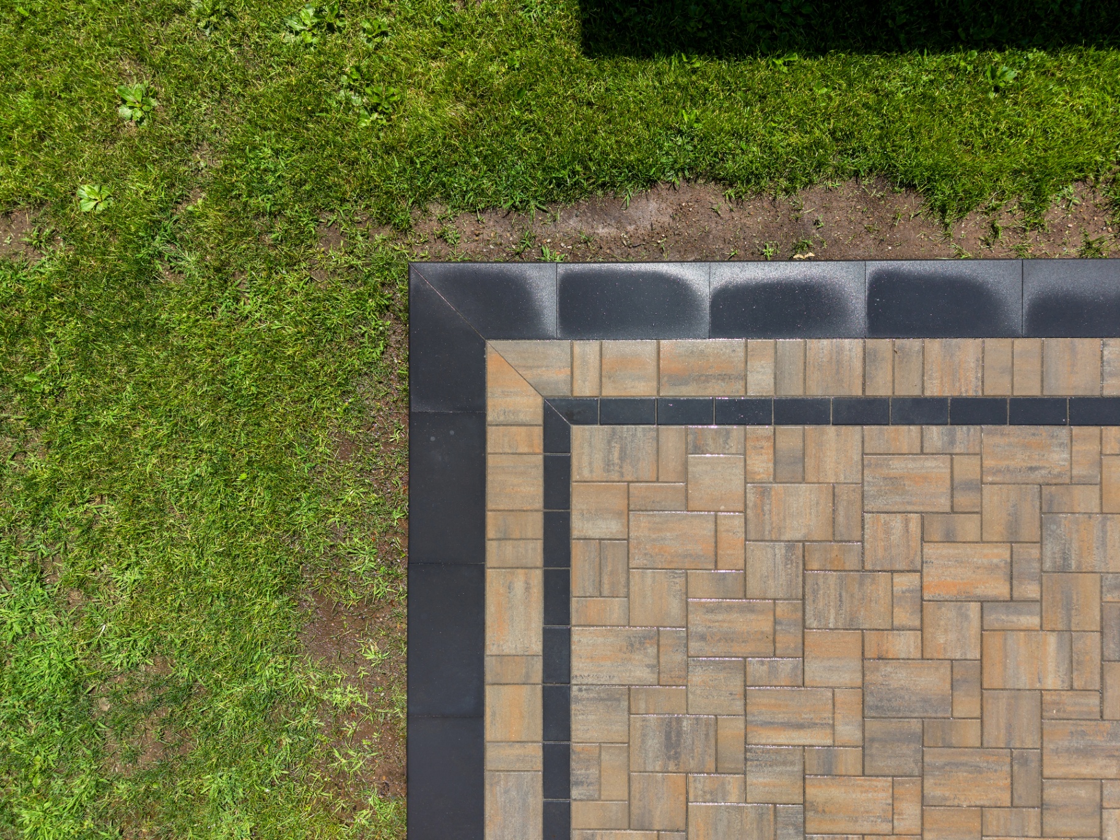
Mountain Lakes has a distinctive, consistent architectural identity, and hardscape that ignores it stands out for the wrong reason. We spend more time on material selection here than almost anywhere — the right color and texture is most of the job.
About 15 minutes from our Wayne shop
Get started in 30 seconds
Pick the closest match. You can refine on the site visit.
Front paths, garden connections, entry transitions.
Dining, lounge, fire-pit, poolside patios.
Full driveways, extensions, aprons, borders.
Functional, decorative, and seating walls.
Combined patio + walkway or full-yard scope.
Settled pavers, drainage, damaged surface.
Just exploring — we'll help you scope it.
Pick whichever is closest.
Rough is fine.
A few sentences is plenty — we'll confirm the details on the site visit.
Front paths, side walkways, garden connections, and entry transitions designed to feel like part of the property.
Refined outdoor rooms for dining, entertaining, and quiet time — designed around how you actually use the space.
Full driveways, replacements, aprons, and borders designed around the home’s architecture and long-term wear.
Functional and decorative walls that manage elevation and give the property a clearer sense of shape.
Wooded lots, lake proximity, stucco and stone facades, and homes where the landscape is part of the architecture.
We bring samples and look at them against the actual facade in daylight before anything gets ordered.
Mature trees are part of the value here. Layout works around them rather than through them.
Yes — that’s the starting point of the design here, not an afterthought.
Yes. Proximity to water makes drainage planning more important, and we account for it in the base design.
Tell us what you’re thinking and we’ll walk the property with you.